
Not every lake house has enough covered space, and not every lot is set up to add on to the house. A detached garage or carport is often the practical answer: it can be sized and placed to fit the lot, built as an open carport or a lockable shop, and it does not touch the house's footprint. We fence a lot of properties that are adding one, and the garage and the fence have to be planned together. Here is what to think through on a lake-area lot before the slab is poured.
Garage or carport
A carport is a roof on posts: it keeps sun and rain off a vehicle or a boat and costs the least. A garage is enclosed and lockable and can become a workshop or storage with power and climate control. Many lake properties start with a tall carport for the boat and the RV and add a garage later.
Sizing for what you actually park
A pontoon on a trailer, a bass boat, a travel trailer and a dually are all longer and taller than a car. Measure the longest and tallest thing you own with its trailer, add room to walk around it and open doors, and size the bay and the door height to that. Oversized doors and deeper bays are the usual lake-lot upgrade.
Siting and drainage
Lake lots slope, and water runs toward the lake across them. A garage set in the path of that runoff floods; one set on a low spot sits in standing water after a storm. Look at where water goes in a hard rain before choosing the spot, grade so water runs around the building, and keep gutters and downspouts directed away from the slab and the fence line. The same drainage keeps your fence posts from leaning.
Foundation
A poured slab is standard for a garage and for a carport that will hold a workshop someday. Gravel or a simpler base works for an open carport. Lake-area soil varies from sand near the shore to clay on the hills, and the foundation has to be built for the soil it sits on.
Customizing it
Manual or automatic doors, electrical, lighting, ventilation, insulation if it will be used year-round, a loft, a side door, a window or two. Decide early; adding power and insulation later costs more than including them.
How it ties into the fence and the gate
- Driveway gate width. Whatever parks in the garage has to get through the gate: a boat or RV often needs sixteen feet. See driveway gates.
- Turning room. The fence line and the gate have to leave room to swing a trailer into the bay.
- Fence placement. A fence can tie into the back corner of a garage and close off the yard, which saves a run of fence and a gate.
- Skirting and screens. A carport on a sloped lot often wants skirting on the low side and a screen on the neighbor's side.
Where we come in
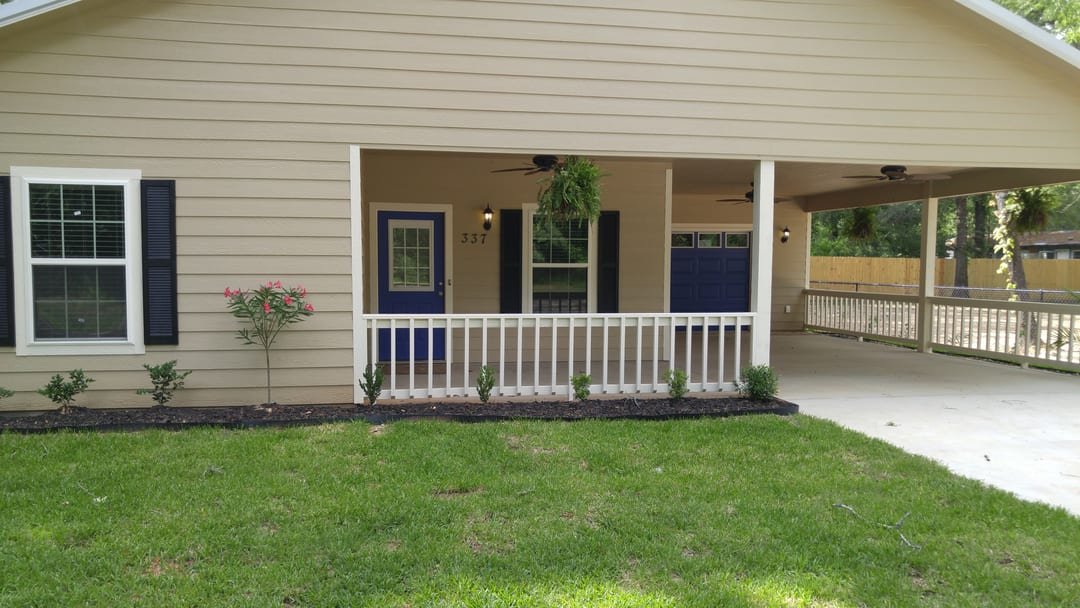
The fence, the gates, the skirting, a pergola or deck off the shop, and the screens that hide it from the neighbor are our side of the project, and we are glad to plan them with you around the building. Outbuildings: sheds, garages, pergolas and more looks at the whole family of structures on a rural lot.
Frequently asked questions
Garage or carport?
A carport is a roof on posts: sun and rain protection, no walls, lower cost. A garage is enclosed and lockable, with the option of a workshop, storage and climate control. Boats and RVs on a lake lot often get a tall carport first and a garage later.
Do I need a permit?
Inside city limits and in many subdivisions, yes, for any permanent structure. On unincorporated county land, often not, but deed restrictions may still apply. Check before you build.
How does the garage affect my fence and gate?
The driveway gate has to be wide enough for whatever will park inside, the fence line has to leave room to turn in, and a boat or RV bay needs a straight approach. Plan them together.